

메뉴마스크
Hospital Layout

- Home
- Information
- Hospital Layout
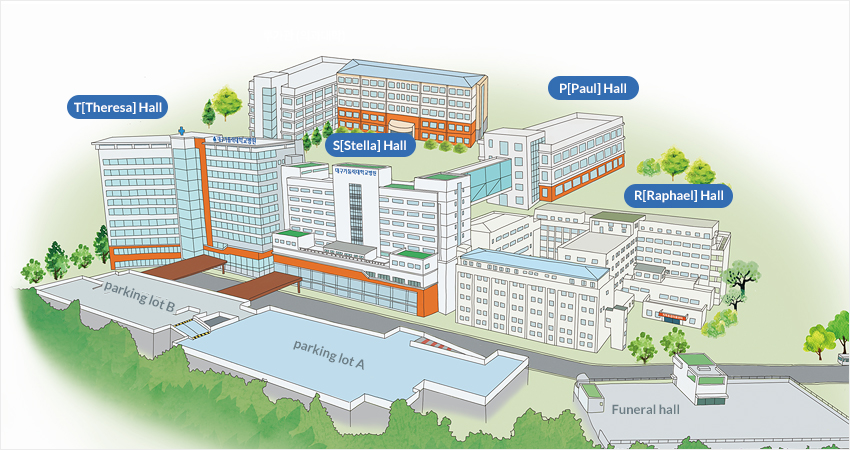
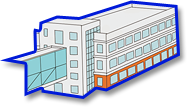
| 14F | Ward 140 (Integrated Nursing & Care Service), Ward 142 |
|---|---|
| 13F | Ward 130 (Integrated Nursing & Care Service), Ward 132 |
| 12F | Wards 120–122 (Hepatobiliary & Pancreatic Hospital Dedicated) |
| 11F | Ward 110 (Integrated Nursing & Care Service), Ward 112 |
| 10F | Surgical Intensive Care Unit (SICU), Medical Intensive Care Unit (MICU) |
| 9F | Ward 92, High-Risk Pregnancy Care Unit, Delivery Room, Neonatal Intensive Care Unit (NICU) |
| 8F | Ward 80, Ward 82 |
| 7F | Ward 70, Ward 72 (Integrated Nursing & Care Service) |
| 6F | Department of Pathology, Department of Laboratory Medicine |
| 5F | Central Operating Room, Hepatobiliary & Pancreatic ICU |
| 3F | Rehabilitation Center, Seminar Room, Teresa Hall, Inpatient Lounge, Admissions / Inpatient Registration |
| 2F | Rheumatology, Orthopedic Surgery, Clinical Research Lab, Radiology (X-ray Room), Integrated Patient Service / Registration, Information Desk |
| 1F | Anesthesiology & Pain Medicine, Rehabilitation Medicine, Electrodiagnostic Lab, Exercise Education Room, Outpatient Pharmacy, Injection Room, International Team |
| B1F | Prevention & Management Department / Nutrition Support Team, Inpatient Pharmacy, Chapel, Pastoral Care Office, Staff Lounge, Tous Les Jours (Bakery), GS25 (Convenience Store) |
| B2F | Central Supply Room (CSR), Electrical Room, Mechanical Room |
33, Duryugongwon-ro 17-gil, nam-gu, daegu, koreaTEL: 82-1688-0077
Copyright by DAEGU CATHOLIC UNIV. MEDICAL CENTER. All rights reserved.


